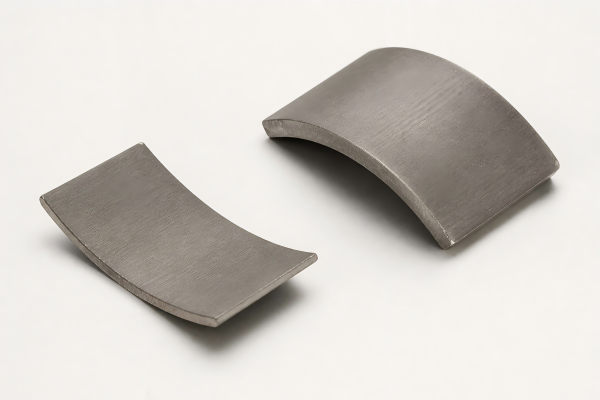
Surface Grinding
Finish flat faces on plates, spacers, tooling and magnetic components. Specify thickness, flatness and face-to-face relationships separately.

Ningbo Vanguard Technologies Co., Ltd
Controlled dimensions and functional surfaces for magnets, motor parts and precision components.
Vanguard supports grinding projects from drawing review and sample development to batch finishing. We match the process to the material, geometry, incoming condition and final assembly requirements.
Size, form and surface texture are separate requirements. Define each critical feature so the machining route and inspection plan address what the part must do.

Function First
A bearing journal needs more than the correct diameter. A spacer needs more than the correct thickness. Roundness, runout, parallelism and surface texture can determine whether an assembly fits and operates as intended.
We review these requirements alongside grinding stock, material hardness, support and final coating condition. Achievable limits and delivery dates are confirmed for the actual part, not applied as a universal process rating.
Service Scope
Select the route from the geometry, incoming condition and production quantity.
Finish flat faces on plates, spacers, tooling and magnetic components. Specify thickness, flatness and face-to-face relationships separately.
Finish external diameters, journals, shoulders and tapers with a setup that references the required functional axis.
Finish bores and internal seats. Bore depth, wheel access, stiffness and coolant delivery influence the feasible result.
Review pins, rods and suitable cylindrical components for through-feed or in-feed processing. Shoulders and interrupted geometry affect route selection.
Evaluate shaped faces and custom contours against wheel access, dressing requirements, corner radii and inspection access.
Review opposed-face finishing for washers, rings and suitable flat parts where thickness consistency and parallelism are important.
Project Workflow
Agree on the process sequence and acceptance condition before production.
Confirm material, datums, fits, form tolerances, roughness and quantity.
Assess stock allowance, hardness, distortion, existing coating and reference surfaces.
Select abrasive, wheel specification, support, dressing and compatible coolant.
Manage removal, thermal effects, wheel condition and intermediate measurements.
Check dimensions, geometry, finish and edges in the agreed released condition.
Complete approved cleaning, corrosion protection and packaging without damaging finished surfaces.
Process Selection
Do not substitute a general dimensional tolerance for a form or surface requirement.
| Process | Typical Features | Specify on the Drawing | Review Before Quoting |
|---|---|---|---|
| Surface | Datum faces, blocks and spacers | Thickness, flatness, parallelism and roughness | Support, stock distribution and free-state distortion |
| Cylindrical | Shafts, journals and sleeves | Diameter, roundness, runout and finish | Centers or chucking datums, shoulders and wheel access |
| Internal | Bores and bearing seats | Bore size, form and relation to external datums | Bore depth, wheel clearance and stiffness |
| Centerless | Pins, rods and cylindrical blanks | Diameter, roundness, straightness and finish | Part support, feed route and interrupted features |
| Profile | Contours and shaped surfaces | Profile tolerance, radii and datum references | Wheel form, dressing and measurement access |
| Double-Disc | Washers, rings and flat blanks | Thickness variation and parallelism | Part handling, stability and edge condition |
DFM Priorities
Four decisions that help avoid unnecessary finishing cost and rejection.
Leave enough material to clean up distortion and earlier machining marks. Excess stock increases removal time and thermal load. Confirm whether heat treatment or coating takes place before or after grinding.
Reference the surfaces and axis that control assembly. Thin parts can deform under clamping and spring back after release; agree on the inspection support and free-state requirement.
Match wheel condition, dressing, feed and coolant to the material. A smooth-looking surface alone does not prove the absence of grinding burn, cracks or altered material properties.
Define acceptable chamfers, radii and edge breaks. Brittle magnets and ceramics need chip limits and suitable support; shoulders may need relief to allow wheel access.
Material Considerations
A shared nominal dimension does not mean different materials can use the same grinding route.
Confirm grade, hardness and heat-treatment condition. Review grinding burn risk and any specified surface-integrity testing.
Select a process for the actual alloy and condition. Heat, wheel loading and corrosion protection require attention.
Review chipping, thermal sensitivity, coolant compatibility and coating sequence. Machining is generally planned before final coating and magnetization where practical.
Brittle edges and possible subsurface damage require suitable abrasives, controlled removal and clearly defined chip acceptance.
Confirm grade and binder system where relevant. Abrasive selection and finishing strategy must suit the material and service loading.
Protect bearings, windings and bonded joints from abrasive debris and fluid exposure. Review whether the component should be finished before assembly.
For magnetic materials, the process review also covers combustible fines where applicable, coolant compatibility, collection and handling requirements. Grinding an already coated or magnetized part requires specific approval.
Quality Planning
Measurement methods and reporting scope are agreed for the drawing requirements.
| Control Area | Acceptance Question | Suitable Verification |
|---|---|---|
| Thickness / OD / ID | Is the feature within its specified size limits? | Calibrated micrometers, bore gauges or other suitable dimensional measurement. |
| Flatness / Parallelism | Does the surface form and face relationship meet the drawing? | Appropriate surface mapping or datum-based measurement with controlled support. |
| Roundness / Runout | Is the feature round and correctly related to the required axis? | Form measurement and datum-referenced runout checks as separate requirements. |
| Surface Texture | Does the functional face meet its texture specification? | Profilometer with the agreed parameter, filter, evaluation length and direction. |
| Surface Integrity | Are thermal damage or cracking criteria satisfied? | Agreed material-appropriate examination where the application requires it. |
| Edges & Final Condition | Are chips, coating damage and contamination acceptable? | Visual or optical checks, cleaning verification and agreed post-finish inspection. |
Process References
These reference photographs illustrate process details, not Vanguard machine ownership or capacity.

RFQ Preparation
Include the incoming condition as well as the final drawing.
Drawing revision, CAD data, material grade, hardness, heat treatment and supplied-part condition.
Finished sizes, stock allowance, datum scheme, geometric tolerances and surface texture requirements.
Edge limits, coating sequence, magnetization state, inspection reports and any surface-integrity criteria.
Prototype and batch quantities, annual demand, packaging, supplied-stock scope and delivery target.
Engineering Questions
Share the functional requirements so the finishing process can be reviewed against the application.
Contact VanguardLimits are confirmed by feature, material, size, geometry and incoming condition. State dimensional tolerances, form tolerances and surface texture separately; a single accuracy number does not describe all three.
There is no universal allowance. It depends on the material, prior process, distortion, required cleanup and setup. Have the allowance reviewed before completing rough machining or heat treatment.
No. Roughness describes surface texture, while flatness and roundness describe form. Each needs a separate specification and a suitable inspection method.
Yes, with a material-specific process. Review grade, thermal sensitivity, edge chipping, coolant compatibility, coating and magnetization state. Finished magnetic performance may also need verification.
Only with an agreed process plan. Grinding can remove a protective coating or change its thickness. Define whether coating is itself being finished or must be restored after machining.
No. They are different finishing processes. Lapping or polishing may be considered after grinding when the application requires it, but does not replace a clear form and texture specification.
Send the drawing, material, incoming condition and quantity for engineering review.