Engineering Service
Failure Analysis &
Production Optimization
Evidence-based engineering support for magnets, motor parts and custom assemblies when a field failure, prototype issue or production defect needs a real root cause and a controllable corrective action.

Service Positioning
Failure Analysis Should End in a Production Change
A useful investigation should do more than name a defect. It should explain why the failure happened, which evidence supports the conclusion, which process or design variable controls the risk, and how the same issue can be prevented during future production.
For magnetic and motor-related products, many failures look similar at first: low torque, weak pull force, abnormal noise, magnet loosening, corrosion, cracking, high temperature rise or unstable test data. The root cause may come from material selection, geometry, magnetization, bonding, machining, assembly stress, inspection method or application overload. Vanguard helps connect those signals into a practical engineering decision.
Best first message: send the failed parts, normal comparison parts, drawings, photos, production history, operating condition and the business goal: containment, redesign, supplier correction, yield recovery or mass-production approval.
Service Snapshot
What the Review Focuses On
01 Evidence-Based Diagnosis Failed and normal samples are compared through drawings, dimensions, magnetic data, material condition, coating, process records, assembly marks and functional test results.
02 Root Cause Separation We separate design weakness, material mismatch, process drift, handling damage, measurement conflict and application overload instead of treating every defect as the same problem.
03 Production Optimization Corrective actions are translated into process parameters, fixture changes, inspection frequency, tolerance updates, supplier controls or assembly sequence improvements.
04 Validation Loop Improvements are tied to measurable checks such as dimensional trend, flux value, pull force, runout, resistance, insulation, bonding strength, noise or temperature rise.
Image Gallery
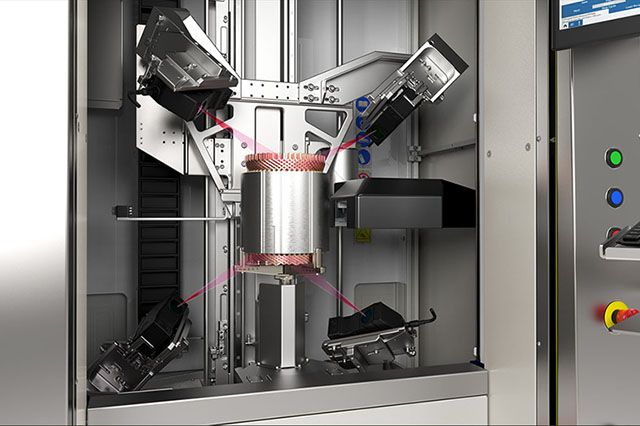
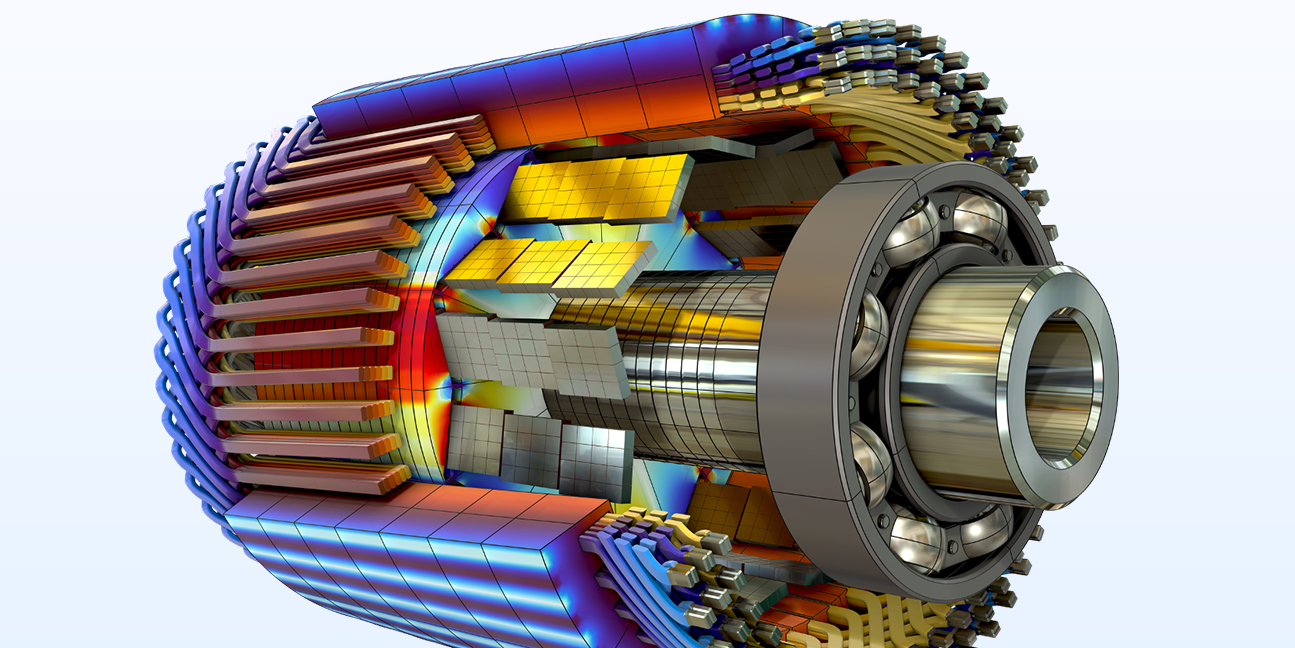
Typical Evidence Used in Failure Analysis
The strongest conclusions usually come from combining physical samples, inspection records and process data. The goal is to build a repeatable explanation, not a one-time opinion.


Engineering Intake
Information Needed for Failure Analysis Review
The quality of the conclusion depends strongly on the evidence supplied. A failed part alone is useful, but failed parts plus good parts, process records and application conditions are much stronger.
| Input Area | Recommended Data | Why Engineers Need It | Typical Output |
|---|---|---|---|
| Failure Description | Failure mode, occurrence rate, when it appears, customer complaint details and defect photos | Defines the investigation direction, urgency and whether containment is needed first | Failure mode summary |
| Sample Set | Failed samples, normal samples, unused samples, previous batch and latest batch | Enables good-vs-bad comparison instead of judging one part in isolation | Comparison plan and test priority |
| Drawing & Specification | 2D drawing, 3D model, tolerance, material grade, coating, test standard and inspection requirement | Checks whether the part meets design intent and acceptance criteria | Specification compliance review |
| Process History | Process flow, parameter records, supplier changes, tooling changes, operator notes and inspection data | Identifies when and where variation may have entered production | Potential root cause map |
| Working Condition | Temperature, load, speed, vibration, humidity, chemical exposure, duty cycle and installation method | Distinguishes product defect from application overload or misuse | Application stress review |
| Production Data | Yield trend, scrap type, rework record, batch size, process capability and measurement method | Connects failure analysis with production optimization | Control plan improvement direction |
Workflow
How Failure Analysis Usually Moves Forward
The workflow can support urgent customer complaints, repeated production defects, prototype failures, supplier transfer problems or design changes before mass production.
1 Evidence Collection Collect failed samples, good samples, drawings, inspection results, process records and application information.
2 Failure Mode Review Classify the symptom: cracking, demagnetization, corrosion, noise, loose bonding, poor output or mismatch.
3 Root Cause Hypothesis Build likely causes and decide which tests or records can confirm or reject each hypothesis.
4 Corrective Action Recommend design, material, process, fixture, inspection or supplier-control changes.
5 Production Verification Use pilot runs, sampling, trend data and functional checks to confirm stable improvement.
Analysis Scope
Problems We Commonly Help Investigate
Vanguard is especially useful for failures involving magnetic materials, motor components, bonded assemblies, precision dimensions and process-sensitive production routes.
Magnetic Magnetic Performance Issues Low surface flux, weak pull force, demagnetization, wrong polarity, inconsistent magnetization, temperature-related loss and batch variation.
Mechanical Mechanical & Dimensional Issues Cracking, chipping, deformation, runout, stack height variation, air-gap mismatch, tolerance conflict and assembly interference.
Assembly Bonding & Assembly Failures Loose magnets, adhesive failure, sleeve movement, poor curing, contamination, incorrect gap, insufficient retention and handling damage.
Surface Corrosion & Surface Problems Rust, plating blister, coating peel, salt spray failure, scratches, poor adhesion, edge exposure and packaging-related corrosion.
Thermal Electrical & Thermal Issues High resistance, insulation failure, temperature rise, hot spot, winding damage, potting defect and thermal aging risk.
Yield Production Yield Problems Scrap rate increase, unstable dimensions, supplier process drift, fixture wear, operator sensitivity, measurement conflict and repeated rework.
Optimization Decisions
Typical Failure Analysis and Production Optimization Trade-Offs
Corrective action should be strong enough to stop the failure, but practical enough for production. The best solution is usually a balanced change to design margin, process control and inspection.
| Decision | High-Reliability Direction | Production-Efficiency Direction | Review Point |
|---|---|---|---|
| Corrective Action Depth | Design, material and process change together when the failure mechanism is coupled | Process adjustment only if the root cause is narrow and evidence is strong | Match action depth to verified failure mechanism |
| Inspection Strategy | Higher sampling, added functional test or 100% check for critical failures | Trend-based sampling after the process is stable and capability is proven | Avoid inspection cost without process correction |
| Material Change | Higher grade, better coating, stronger adhesive or revised insulation system | Keep the material and improve process control if material is not the root cause | Confirm whether material is truly driving the defect |
| Fixture Improvement | Dedicated fixture for positioning, curing, magnetization, bonding or measurement | Modify existing fixture for short-term stabilization or low-volume production | Check repeatability, operator sensitivity and setup time |
| Tolerance Update | Tighten critical features and add control dimensions around functional interfaces | Relax non-critical cosmetic or non-functional features to improve yield | Separate functional tolerance from visual preference |
| Supplier Control | Process audit, parameter records, approval requirement and change-control rules | Supplier self-control after capability and traceability are proven | Require notification for coating, tooling, material, magnetization and process changes |
Deliverables
What We Can Provide
Mode Failure Mode Summary Clear description of symptoms, affected parts, suspected mechanism, occurrence pattern and evidence status.
Cause Root Cause Hypothesis Map Likely causes, required confirmation checks and investigation priority for design, material, process and application variables.
Action Corrective Action Proposal Design, material, process, inspection and supplier-control changes tied directly to the failure mode.
Control Production Optimization Plan Control points, pilot-run checks, sampling method and verification criteria for stable improvement.
Review Supplier Communication Notes Practical technical comments that help align customer, supplier and production team around the same evidence.
Verify Validation Checklist Recommended checks for dimensional trend, magnetic performance, assembly strength, thermal result and functional test stability.
Risk Control
Common Failure Analysis Mistakes We Help Avoid
Material Blaming the Material Too Early Material may be involved, but process drift, geometry, assembly stress or application overload can create the same symptom.
Sorting Only Sorting Bad Parts Sorting protects shipment temporarily, but it does not stop the process from making the same defect again.
Compare No Good-vs-Bad Comparison Without normal samples and batch history, it is difficult to separate true failure causes from normal variation.
Change Changing Too Many Things at Once Multiple uncontrolled changes can hide the real cause and make future production unstable.
Gauge Ignoring Measurement Method Different gauges, fixtures or test conditions can make a quality problem look worse or better than it really is.
Close No Verification After Correction A corrective action is not complete until production data or functional testing confirms stable improvement.
FAQ
Failure Analysis & Production Optimization FAQ
Can you start if we only have a few failed samples?
Yes. A small sample set can still support an initial review, especially when it includes photos, drawings and basic test data. If evidence is limited, the first deliverable is usually a comparison and test plan.
Can you help distinguish design failure from production variation?
Yes. We compare design intent, tolerance, material selection, production route, inspection method and working condition to separate insufficient design margin from manufacturing drift or application overload.
Can this service support supplier quality improvement?
Yes. The output can include supplier-facing control points, required records, inspection improvements and change-control items for critical processes such as coating, magnetization, bonding, machining and assembly.
What products are most suitable for this review?
Magnets, magnetic assemblies, motor rotors, stators, laminations, bonded magnet parts, magnetic couplings, Halbach arrays, machined parts, molded parts and motor-related subassemblies are all suitable.
Start With the Failed Sample and the Process History
Send the failed parts, normal comparison parts, drawings, inspection results, production timeline and operating condition. We can help turn scattered evidence into a practical corrective action plan.
Image sources: Hero image from MATOMEK quality inspection page; gallery images from Marposs quality-control page, Independent Electric motor inspection article, KEDE magnetic rotor assembly page and COMSOL electric motor simulation page. Images were selected from visible no-watermark web results. For formal commercial publishing, please confirm usage rights with the source owners or replace them with company-owned failure analysis, inspection and production photos.
Engineering Services
Set A Consultation Today
Name can't be empty
Email error!
Send Your Message
*We respect your confidentiality and all
information are protected.