Ningbo Vanguard Technologies Co., Ltd
Manufacturing
Process Control
Engineering support for teams that need stable manufacturing processes, controlled parameters, repeatable quality and practical production feedback for magnets, motor components, laminations, windings, machined parts and custom assemblies.

Engineering Positioning
Process Control Turns a Prototype Into Repeatable Production
A prototype can pass because one engineer paid close attention. Production needs controlled steps that can be repeated by operators, suppliers and inspectors. Vanguard helps define what must be controlled, how it should be measured and how variation should be corrected.
For motor and magnetic assembly projects, process control must connect material preparation, machining, magnetization, bonding, assembly, balancing, testing and final inspection instead of treating each step as a separate purchasing item.
The practical goal is stable output: critical parameters, fixtures, inspection rules, process records and corrective actions that prevent repeated batch failures.
Service Snapshot
What We Help Control in Production
01 Critical Parameters Identify temperature, pressure, curing time, grinding allowance, magnetization fixture, adhesive gap, torque, runout and inspection method.
02 Manufacturing Feasibility Review drawings and tolerances against process capability, tooling limits, operator handling, measurement access and supplier maturity.
03 Quality Control Loop Connect incoming inspection, in-process inspection, first article approval, batch sampling and final inspection to risk points.
04 Production Feedback Use process data, defects, rework, yield and customer feedback to adjust the control plan instead of only sorting parts.
Image Gallery
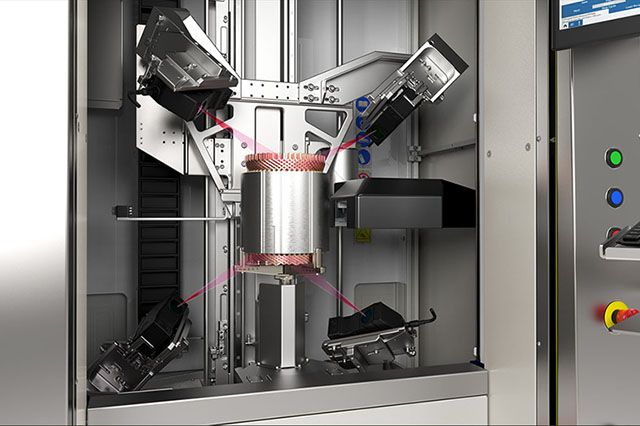
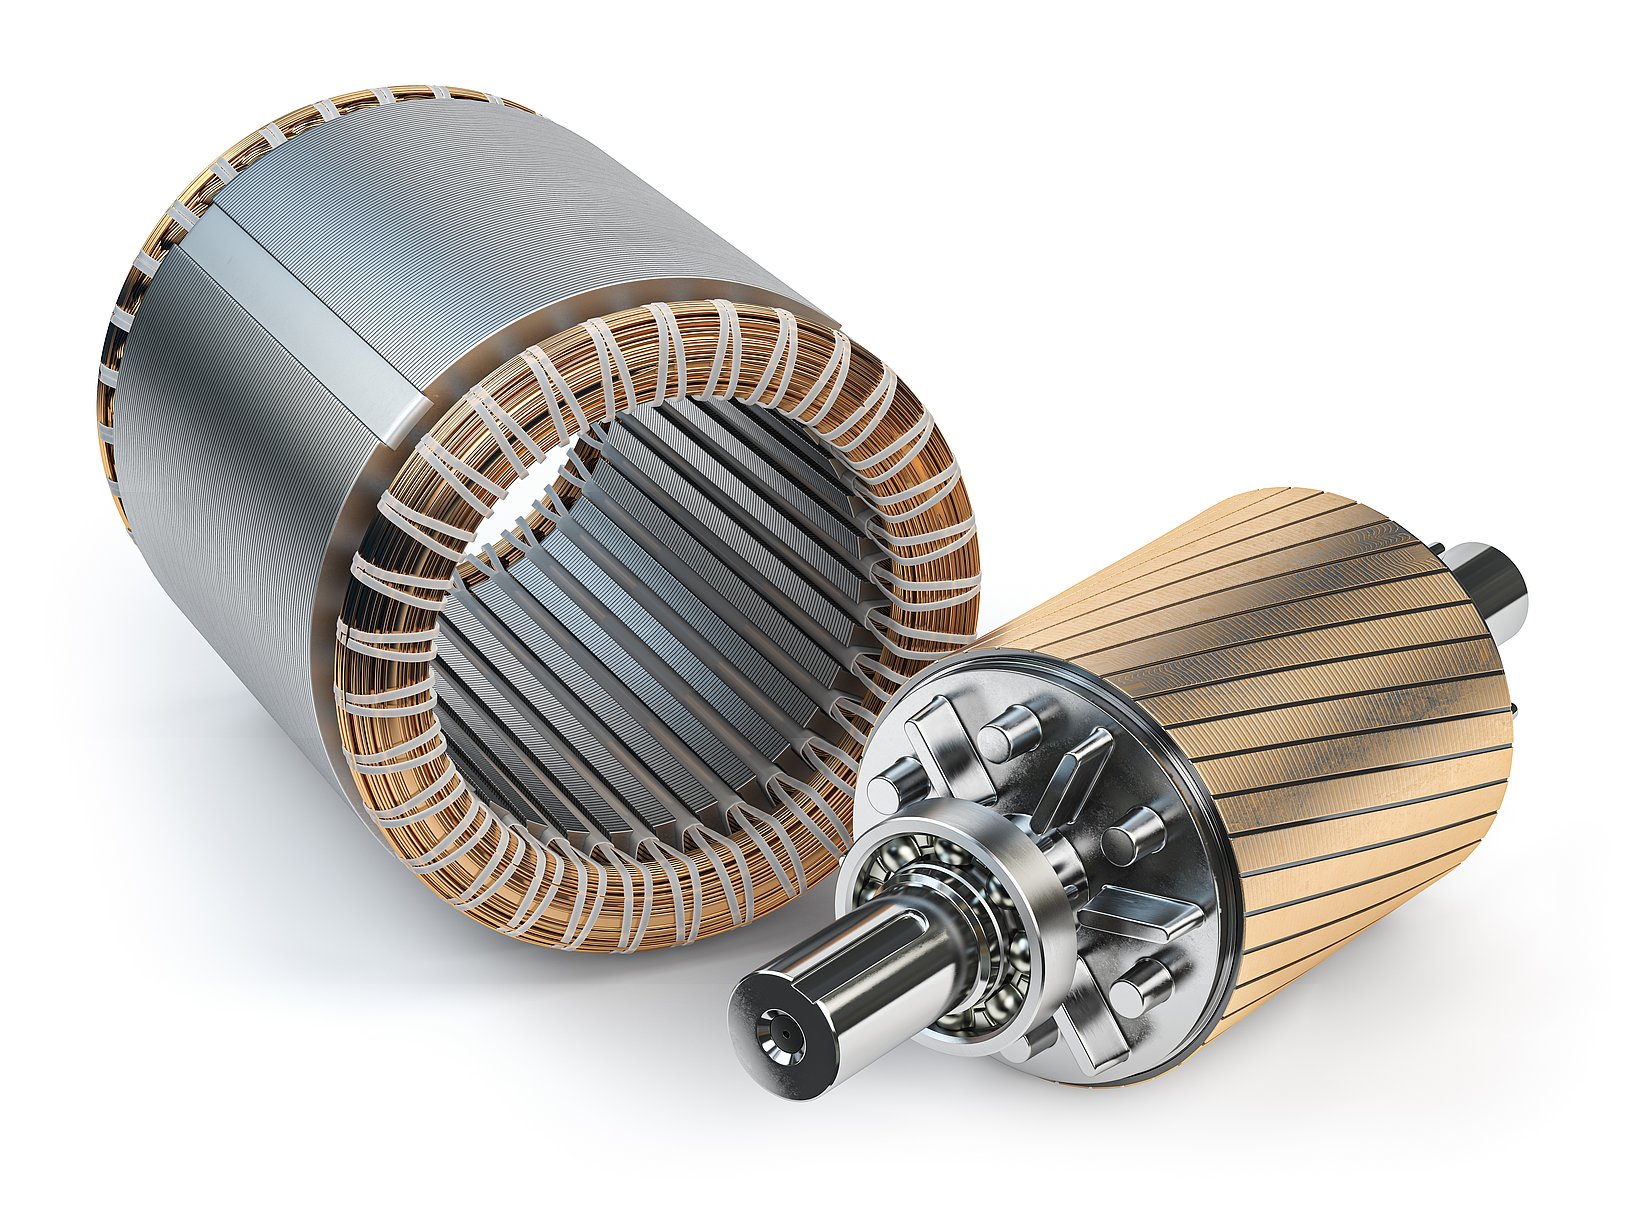
Typical Process Control Focus Areas


Engineering Intake
Information Needed for Process Control Review
The review becomes more useful when drawings, process flow and quality problems are visible. If the current process is unclear, we can start from samples, inspection results and failure symptoms.
| Input Area | Recommended Data | Why Engineers Need It | Typical Output |
|---|---|---|---|
| Product Definition | 2D drawing, 3D model, BOM, material grade, tolerance, function and assembly position | Defines what characteristics are critical to control | Critical-to-quality item list |
| Current Process Route | Material prep, forming, machining, heat treatment, coating, magnetization, bonding, assembly and packing | Shows where variation and defects can enter the product | Process flow and control point map |
| Quality Requirement | Inspection standard, AQL, sampling plan, functional tests and customer acceptance criteria | Connects process control with measurable acceptance rules | Inspection and test plan |
| Production Volume | Prototype quantity, pilot run size, monthly demand, annual volume and automation target | Changes the balance between manual control, fixtures and automation | Prototype and mass-production approach |
| Problem History | Scrap rate, rework, customer complaints, failure photos, dimensional reports and process records | Prevents repeated defects after process transfer or scaling | Root-cause investigation direction |
| Supplier Condition | Available equipment, operator skill, fixture status, calibration, process records and traceability | Determines whether the control plan is realistic for the selected supplier | Supplier capability comments |
Workflow
How Manufacturing Process Control Usually Moves Forward
1 Process Review Review drawings, materials, production route, inspection data, supplier capability and current pain points.
2 Control Point Mapping Define critical dimensions, process parameters, fixtures, measurement method and acceptance limits.
3 Trial Production Use samples or pilot runs to check process window, yield, operator handling and inspection repeatability.
4 Control Plan Build a practical plan for incoming checks, in-process checks, final inspection and traceability.
5 Stabilization Use production feedback to refine parameters, fixtures, inspection frequency and supplier communication.
Control Scope
Manufacturing Processes We Commonly Support
Magnets Magnet Manufacturing Pressing, sintering, casting, bonding, grinding, slicing, chamfering, coating, magnetization and magnetic inspection.
Cores Lamination & Core Process Stamping, laser cutting, wire EDM, stacking, riveting, welding, adhesive bonding, annealing and stack height control.
Electrical Winding & Assembly Coil winding, hairpin forming, slot insulation, lead wire, varnish, potting, resistance, hipot and surge test control.
Assembly Magnetic Assemblies Magnet bonding, rotor assembly, stator assembly, sleeve fitting, balancing, air-gap control and functional checks.
Process Decisions
Typical Process Control Trade-Offs
Good process control balances quality confidence with production efficiency. Too little control creates escapes; too much control creates cost without solving the real failure mode.
The right control plan should identify critical-to-quality characteristics, realistic inspection frequency, fixture needs, supplier capability and escalation rules for abnormal results.
Comparison Table
Common Process Control Trade-Offs
| Decision | Higher Control Direction | Production Efficiency Direction | Review Point |
|---|---|---|---|
| Inspection Frequency | More frequent in-process checks and final sampling | Reduced checks after process capability is proven | Base frequency on risk, history and capability data |
| Fixture Design | Dedicated fixtures for positioning, magnetization, bonding or inspection | Flexible fixtures for low-volume or changing designs | Check repeatability, setup time and operator error |
| Tolerance Level | Tighter tolerances for critical assembly or magnetic gaps | Relaxed tolerances where function is not affected | Separate critical dimensions from cosmetic dimensions |
| Process Window | Narrow parameter limits for high-risk steps | Wider window where material and equipment are stable | Validate by trial data, not only supplier experience |
| Automation | Automated dispensing, winding, inspection or assembly | Manual or semi-automatic route for prototype and small volume | Match automation with volume and design maturity |
| Traceability | Batch-level or part-level records | Lot-level records for mature low-risk parts | Consider safety, warranty and failure investigation needs |
Deliverables
What We Can Provide
Flow Process Flow Review Manufacturing route, risk points, control items, open questions and supplier process gaps.
Plan Control Plan Critical parameters, inspection frequency, acceptance criteria and responsible process stage.
Inspection Inspection Checklist Incoming, in-process and final inspection items with practical measurement notes.
Fixture Fixture and Tooling Notes Positioning, repeatability, operator access, magnetization fixture and inspection gauge comments.
Supplier Supplier Capability Comments Equipment, process record, calibration, traceability and production readiness review.
Improve Corrective Action Direction Root-cause oriented suggestions for defects, rework, yield loss and repeated quality issues.
Risk Control
Common Process Control Problems We Help Avoid
Scale-Up Prototype Success, Production Drift The process was never converted into measurable parameters, fixtures and inspection rules.
CTQ Critical Dimensions Not Separated Inspection effort is wasted while functional risks remain uncontrolled.
Supplier Uncontrolled Process Changes Material, fixture, tooling, coating or inspection changes are made without engineering review.
Timing No In-Process Control Problems are only found at final inspection, when rework is expensive or impossible.
Measurement Inspection Method Mismatch Customer and supplier use different gauges, reference points or test conditions and get conflicting results.
Root Cause Sorting Without Correction Sorting parts temporarily hides the problem but does not stabilize the process.
FAQ
Manufacturing Process Control FAQ
Can process control start before mass production?
Yes. It is best started during prototype or pilot production so critical parameters, fixtures and inspection methods can be validated before volume increases.
Can you support magnet and motor assembly process control?
Yes. We can review magnet manufacturing, coating, magnetization, bonding, rotor assembly, stator assembly, winding, lamination stack, machining and final inspection steps.
Can process control help with repeated quality problems?
Yes. We can use defect history, inspection data, samples and process records to identify likely variation sources and build a more practical control plan.
What should we send first?
Useful files include drawings, 3D models, BOM, process flow, control plan, inspection reports, defect photos, test data, sample parts, supplier information and production volume.
Start With the Process Flow and the Failure Mode
Send the part, current process route, quality problem or production target, and what needs to be controlled before mass production. We can help convert production risk into a practical control plan.
Image sources: Hero image from Unsplash engineering/manufacturing photo; gallery images from Marposs electric drive unit inspection page, KEDE motor rotor assembly line page, Safran industrial inspection image and Kandelium motor application image. Images were selected from visible no-watermark web results. For formal commercial publishing, please confirm usage rights with the source owners or replace them with company-owned factory, inspection and assembly photos.
Engineering Services
Set A Consultation Today
Name can't be empty
Email error!
Send Your Message
*We respect your confidentiality and all
information are protected.